By mid-August, school is back in session across Greene County, and every household with kids rediscovers the same truth at 7:05 in the morning: the kitchen is too small for four people who all need something at once. One person is at the coffee maker, one is blocking the refrigerator, someone is packing lunches on the only open stretch of counter, and the dog is underneath all of it.
Here is the thing most homeowners get wrong about that chaos. It usually is not a square footage problem. It is a layout problem. Kitchens in Beavercreek, Fairborn, and Dayton homes built from the 1960s through the 1990s were designed around one cook working alone, not a family moving through the room in overlapping waves. The fixes below are about traffic, zones, and flow, and they range from rearrangements you can do this weekend to changes worth planning into a remodel.
Find Your Bottleneck First
Watch one school morning like a traffic engineer. Almost every kitchen jam traces to one of three collisions:
- The refrigerator door conflict. The fridge sits at the entrance to the kitchen, so every open door blocks the only path in or out.
- The single-lane galley. Two people cannot pass each other between counters, so every trip becomes a negotiation.
- The everything-counter. One stretch of counter hosts the toaster, the lunch packing, the backpack pile, and the mail, so every task competes for the same three square feet.
Name the collision and the solution usually names itself.
The Work Triangle Still Matters, but Zones Matter More
The classic work triangle connects the sink, refrigerator, and cooktop, and it still works for the person doing the cooking. For a family morning, though, the more useful idea is zones: separate stations for separate jobs, positioned so their traffic does not cross.
- Breakfast zone. Toaster, cereal, bowls, and coffee grouped in one spot away from the main cooking area. Kids serving themselves should never need to cross the cook’s path.
- Lunch packing zone. A dedicated counter section near the refrigerator with lunch boxes, bags, and containers stored directly below or above it.
- Grab-and-go zone. A landing spot near the exit, so completed lunches and water bottles wait by the door instead of on the prep counter.
Even without moving a single cabinet, relocating what lives where along these lines eliminates a surprising share of morning collisions.
Layout Changes That Pay Off in a Remodel
When rearranging is not enough, these are the structural moves that solve morning traffic for good:
- Widen the aisles. A 36 inch aisle is a single-lane road. Getting main walkways to 42 or 48 inches turns the kitchen into a two-way street, and in many local ranch layouts that width can be found by slimming an oversized peninsula.
- Reposition the refrigerator. Moving the fridge out of the doorway path and toward the perimeter of the traffic flow is often the single highest-impact change in older layouts.
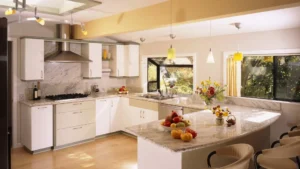
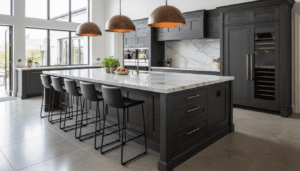
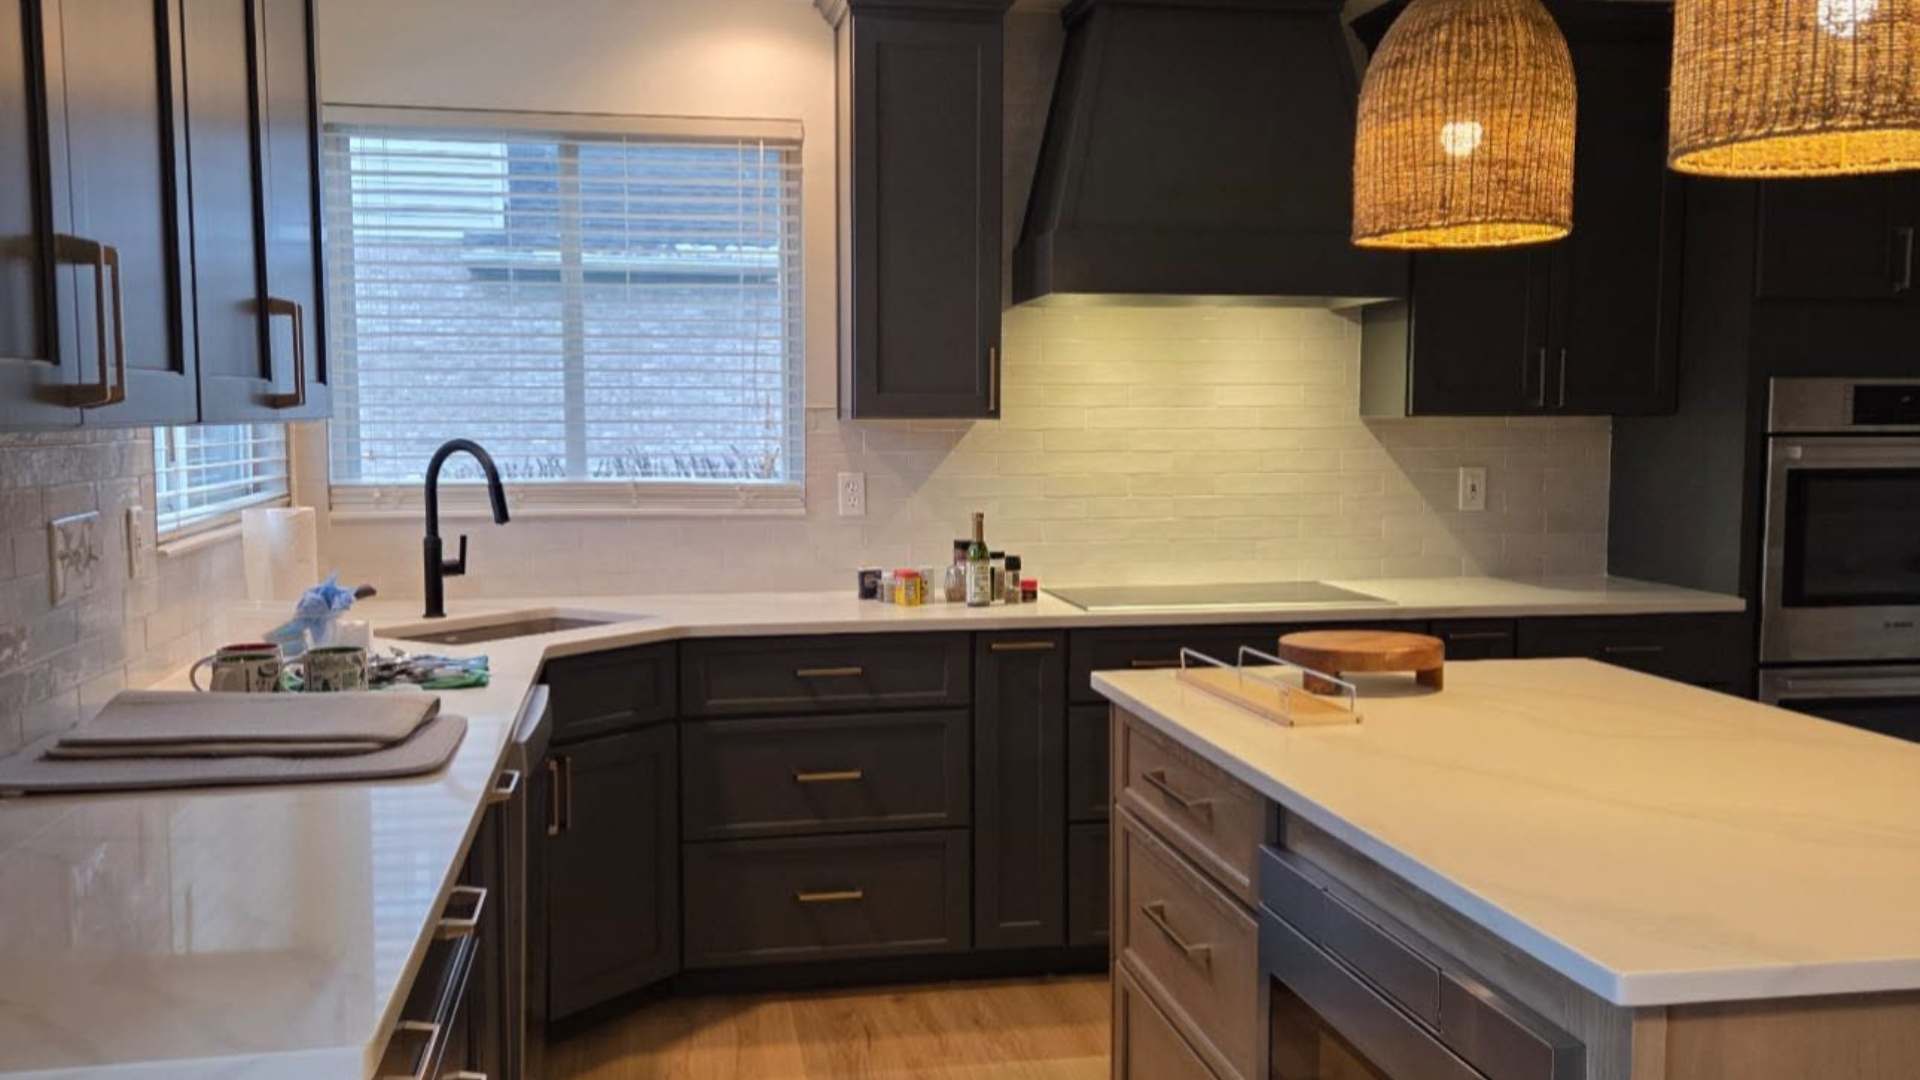
- Add a working island with seating on one side. An island splits traffic into two lanes naturally and gives the breakfast crowd a place to land that is not the prep counter. In tighter Beavercreek kitchens, a slim island or moveable butcher block achieves the same split.
- Build a true drop zone. A short run of cabinetry with charging, hooks, and cubbies near the garage or back door pulls backpacks and paperwork out of the kitchen entirely. In many area homes, an underused closet or a few feet of adjacent hallway converts beautifully.
- Open one wall, not all of them. Full open-concept is not always the answer, but opening the wall between a closed galley kitchen and the adjacent room adds a second entry point, and a second entry point cuts bottleneck traffic in half.
Plan the Change Before the Next School Year
Families feel this pain in August, but the smart planning window is right now through fall. Kitchen remodels planned in late summer and fall can be completed during winter, which means the layout is fixed before spring, and long before next August’s first school bell. It also keeps the disruption out of holiday hosting season if scheduled well.
Frequently Asked Questions
What is the best kitchen layout for a busy family?
Direct answer: The best family kitchen layout separates cooking, breakfast, and grab-and-go zones so multiple people can work at once without crossing paths, typically using an island or second entryway to split traffic.
Key details: Aisle width of 42 to 48 inches allows two-way traffic. The refrigerator should sit at the edge of the traffic pattern, not in the doorway path, and self-serve items should live outside the cook’s work area.
Expert insight: In the ranch and split-level homes common around Beavercreek and Fairborn, the biggest wins usually come from repositioning the refrigerator and opening one wall, not from adding square footage.
Next step: Observe one busy morning, note where people collide, and map your zones before considering structural changes.
How do I fix a kitchen bottleneck without a full remodel?
Direct answer: Relocate items so each task has its own station: group breakfast items away from the cooking zone, set up lunch packing near the refrigerator, and move backpacks and staging to a spot near the exit.
Key details: Most bottlenecks come from tasks competing for one counter, not from too little total counter. A rolling cart or moveable butcher block can add a traffic-splitting work surface without construction.
Expert insight: We tell homeowners to try the zone rearrangement for two weeks first. It solves some kitchens outright, and in the rest it reveals exactly which structural change a remodel should prioritize.
Next step: Pick your worst collision point and move whatever causes it to a different part of the room this weekend.
What is the kitchen work triangle and does it still apply?
Direct answer: The work triangle is the layout principle connecting sink, refrigerator, and cooktop in an efficient path for one cook. It still applies to the cooking function, but modern family kitchens layer task zones on top of it.
Key details: A workable triangle keeps each leg roughly between 4 and 9 feet with no major traffic path cutting through it. The most common triangle violation in older Dayton area kitchens is a refrigerator placed where household traffic crosses the cook’s path.
Expert insight: When we redesign kitchens, we protect the triangle for the cook and then route everyone else around it. That single principle prevents most morning chaos.
Next step: Check whether your main walkway cuts through your triangle. If it does, that is the design problem to solve first.
Where should a drop zone go in a kitchen?
Direct answer: A drop zone belongs between the household’s main entry door and the kitchen, close enough to be used automatically but positioned so backpacks, keys, and paperwork never land on kitchen counters.
Key details: Effective drop zones include a counter or bench surface, hooks or cubbies per family member, and charging for devices. A 3 to 4 foot run of cabinetry is enough for most families.
Expert insight: In many local homes the best drop zone location already exists as an underused hall closet or a blank garage-entry wall. Converting it costs far less than homeowners expect compared to full kitchen changes.
Next step: Stand at the door your family actually uses and look at the first flat surface they reach. That surface is your current drop zone, so decide if it is the one you want.
Dream Big Contracting LLC is a veteran-owned remodeling company serving Beavercreek, Dayton, and Fairborn. If your kitchen’s layout is the real problem, learn more about kitchen remodeling in Beavercreek. And for storage-focused ideas in tighter spaces, see our guide to small kitchen tips.