
Medspa Build-Out and Remodeling Contractors in Dayton, OH
A medspa has to do two things at once. It has to function like a clinical space, with treatment rooms that have the right privacy, plumbing, and power, and it has to feel calm and professional the moment a client walks in. Getting both right takes more coordination than a standard commercial renovation. Dream Big Contracting builds out medspas and wellness studios for owners across Beavercreek, Dayton, and surrounding Ohio communities with a full design-build approach: one local team managing planning, permitting, construction, and finishing from start to finish. One point of contact, one accountable team, and a space that is ready for clients. Medspa work is one focus within our broader commercial remodeling services. If your project is an office or a retail space, see our office remodeling and retail space remodeling pages.
Medspa Build-Out Projects We Handle
Whether you are opening a new location or reconfiguring an existing suite, Dream Big manages medspa build-outs from the first site visit through the final walkthrough. Common projects include:
• Treatment room layout and partition planning
• Plumbing and electrical rough-in coordination
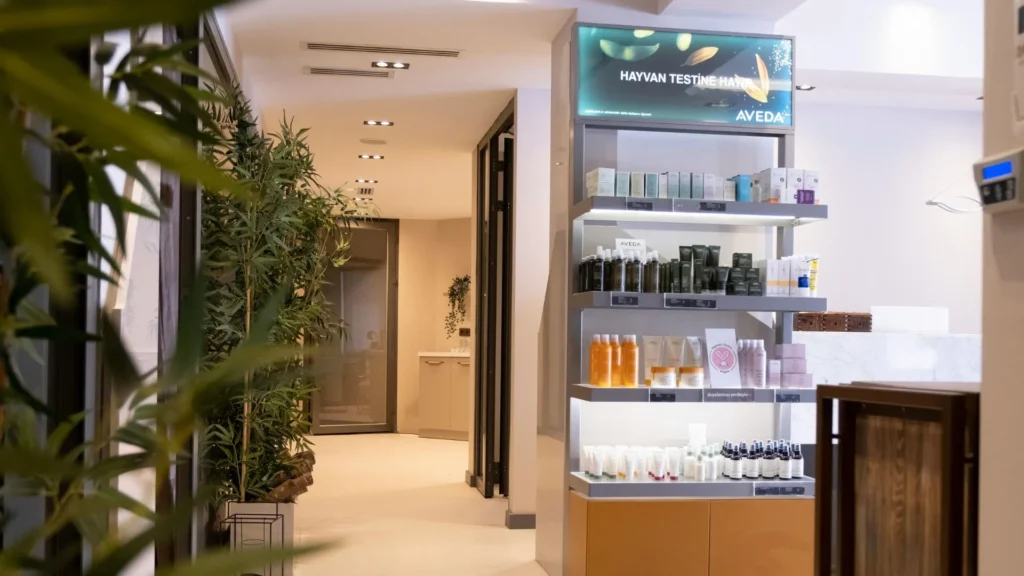
• Reception, waiting area, and retail display zones
• Private consultation and intake areas
• Storage and equipment room planning
• High-durability, easy-clean finish selections
Our Medspa Build-Out Process
Medspa projects have more moving parts than a residential remodel. Permits, trade coordination, equipment requirements, and opening timelines all factor in. Our process keeps those variables organized so you are never guessing where things stand.
Consultation and site review
We visit your space and learn about the services you plan to offer, your client experience goals, and any operational constraints. Understanding the treatments drives the plumbing, power, and room layout decisions that follow.
Space planning and scope
We develop a treatment room layout, client-facing plan, finishes selection, and a scope aligned with your timeline and budget. You review and approve before any work begins.
Permitting and pre-construction
Medspa build-outs often require building and trade permits, and in many cases a certificate of occupancy before you can open. We handle the permit process where required and coordinate rough-in scheduling and material procurement so construction moves efficiently.
Construction and final walkthrough
During the build we keep you informed and flag decisions that need your input. When construction wraps, we walk the completed space with you, address punch-list items, and confirm it is ready for client use.
Every step is managed by the same team. You do not hand off from a designer to a builder to a project manager. One team carries the project from the first conversation to the final walkthrough.
Why Medspa Build-Outs Need More Coordination
A retail build-out and a medspa build-out can look similar on paper and still require very different planning. Treatment rooms need appropriate privacy, plumbing, and electrical capacity for the equipment and services you offer. Client-facing spaces need to communicate professionalism and calm, because the environment is part of what clients are paying for. And the infrastructure behind the walls, the sinks, drains, and power, has to be planned before finishes go in, not after. A design-build approach keeps all of that under one team. Your treatment room layout, your rough-in coordination, your finish selections, and your permit filings are managed by the same people who took the first site visit. That means the clinical requirements and the client experience are planned together instead of colliding late in the project, when changes are expensive.
Permits and Ohio Code for Medspa Build-Outs
Medspas often move into space that was previously retail or office, and that shift in use is where the code requirements grow. Converting a former retail or office space into a medspa can trigger a change of occupancy, which in Ohio generally requires sealed plans from a registered design professional and can pull in current requirements for egress, accessibility, and plumbing fixture counts based on the new occupant load. Plumbing is a common sticking point for medspas specifically, since treatment rooms and sanitation needs can call for more fixtures than the space was built with.
Work is reviewed under the Ohio Building Code and its existing-building provisions, and in Greene County that plan review is handled by the county’s own certified building department rather than by the state. A certificate of occupancy is typically required before you can use the space. The single best money-saving move is to confirm your intended use with the building department before you sign a lease, because plan review can reveal upgrades you did not budget for. Dream Big flags these triggers early and handles the permit steps where required.
Get in Touch With Us!


What a Medspa Build-Out Needs to Get Right
| Planning Area | What a Medspa Build-Out Needs to Get Right |
|---|---|
| Treatment Rooms | Privacy, layout, and partition planning so each room supports the services you offer. |
| Plumbing and Electrical | Sinks and drainage where treatments require them, plus electrical capacity for aesthetic equipment. |
| Client-Facing Areas | Reception, waiting, and retail display zones that feel calm and professional. |
| Privacy and Intake | Private consultation and intake areas that keep client conversations confidential. |
| Finishes and Durability | High-durability, easy-clean, moisture-resistant materials suited to a clinical setting. |
| Code and Accessibility | Egress, accessibility, and permit requirements handled as part of the scope. |
A Note on Medspa Compliance
Ohio medspas operate under specific requirements tied to physician oversight, HIPAA, OSHA, and treatment environment standards. Dream Big focuses on the construction and build-out side of your project. We build the space to plan and to code, but we are not your regulatory advisor, so we recommend working with a compliance consultant to confirm your space meets all applicable requirements before you open. Getting that guidance early also helps us build the layout around it, rather than reworking rooms after the fact.
Why Wellness Space Is in Demand Around Dayton
The medspa sector has been one of the fastest-growing corners of the wellness economy. According to the American Med Spa Association, the U.S. medical spa industry generates more than 17 billion dollars a year and is adding over 1 billion dollars annually, with roughly a thousand new locations opening across the country each year. That expansion has been steady for more than a decade.
Locally, health and wellness has been a primary driver of demand for commercial space in the Dayton-area market, which means medspas, wellness studios, and specialty providers are actively opening and expanding here. A well-executed build-out positions your space to compete for that demand, and to hold up under the daily use a busy treatment schedule brings.
Why Local Business Owners Trust Dream Big Contracting
Dream Big built its reputation on residential remodeling across the Beavercreek and Dayton area, earning a 4.9 rating from more than 70 reviews across Google, Yelp, and BBB. The same qualities that earn trust from homeowners matter just as much for business owners.
Worry-free warranty
The same warranty that protects our residential clients applies to commercial projects, giving business owners confidence on a significant investment.
Transparent process
You know what is in scope, what it costs, and what the timeline looks like before construction starts.
Local team
We are based in Beavercreek. When you need a question answered or a site visit scheduled, you are not waiting on a regional dispatch center.
Full-service accountability
One team handles design, permitting, and construction. There is one number to call.
Right-sized for small business
We are built for small and midsize commercial projects, so your medspa gets real attention rather than a junior crew.
Frequently Asked Questions
What does a medspa build-out involve?
A medspa build-out combines clinical infrastructure with a calm, client-ready environment. That usually means treatment room layout and partitions, plumbing and electrical rough-in for the services you offer, private intake or consultation areas, a professional reception and waiting zone, and durable, easy-clean finishes throughout. Because the behind-the-wall work has to be planned before finishes go in, the layout and your service menu are settled early. Dream Big coordinates all of it as one design-build scope so the clinical and client-facing sides are planned together.
Does a medspa build-out need special plumbing and electrical work?
Yes, most medspa build-outs require dedicated plumbing and electrical work that a standard office or retail space does not. Treatment rooms often need sinks and drainage, and aesthetic equipment can call for specific electrical capacity. Planning that rough-in around your actual service menu is what prevents costly changes later. We coordinate the plumbing and electrical scope with your equipment needs from the start.
Does Dream Big handle medspa licensing and compliance?
No, Dream Big handles the construction and build-out, not licensing or regulatory compliance. Ohio medspas operate under requirements tied to physician oversight, HIPAA, OSHA, and treatment environment standards, and those are best confirmed with a compliance consultant. We recommend getting that guidance early so we can build the layout around it. Our job is to deliver a space that is built to plan and to code and ready for you to open.
How do you design medspa treatment rooms for privacy and comfort?
Privacy and comfort in a treatment room come down to layout, partitions, and finish choices. That means positioning rooms and walls so conversations and treatments stay private, using sound control where it matters, and selecting finishes that feel clean and calm without being cold. We plan treatment rooms around the specific services each one will host, so the space supports both the provider and the client experience.
What finishes hold up best in a medspa?
High-durability, easy-clean, and moisture-resistant finishes hold up best in a medspa. Treatment areas see frequent cleaning and daily traffic, so flooring and surfaces need to tolerate both without wearing down or looking tired. We select materials that balance durability and sanitation with the professional, calming look a medspa depends on. The goal is a space that still presents well after a year of steady client volume.
Request a Medspa Build-Out Consultation
If you are opening a medspa or reconfiguring an existing space, Dream Big Contracting is ready to help. We serve small and midsize businesses across Beavercreek, Dayton, Kettering, Xenia, Springfield, Fairborn, and surrounding Ohio communities. Tell us about your space and the services you plan to offer. We will schedule a site visit, develop a clear scope, and walk you through the process from planning through the final walkthrough. Call us now at (937) 579-0288 or request a free estimate to get started. One team. One plan. A finished space that is ready for clients.
