
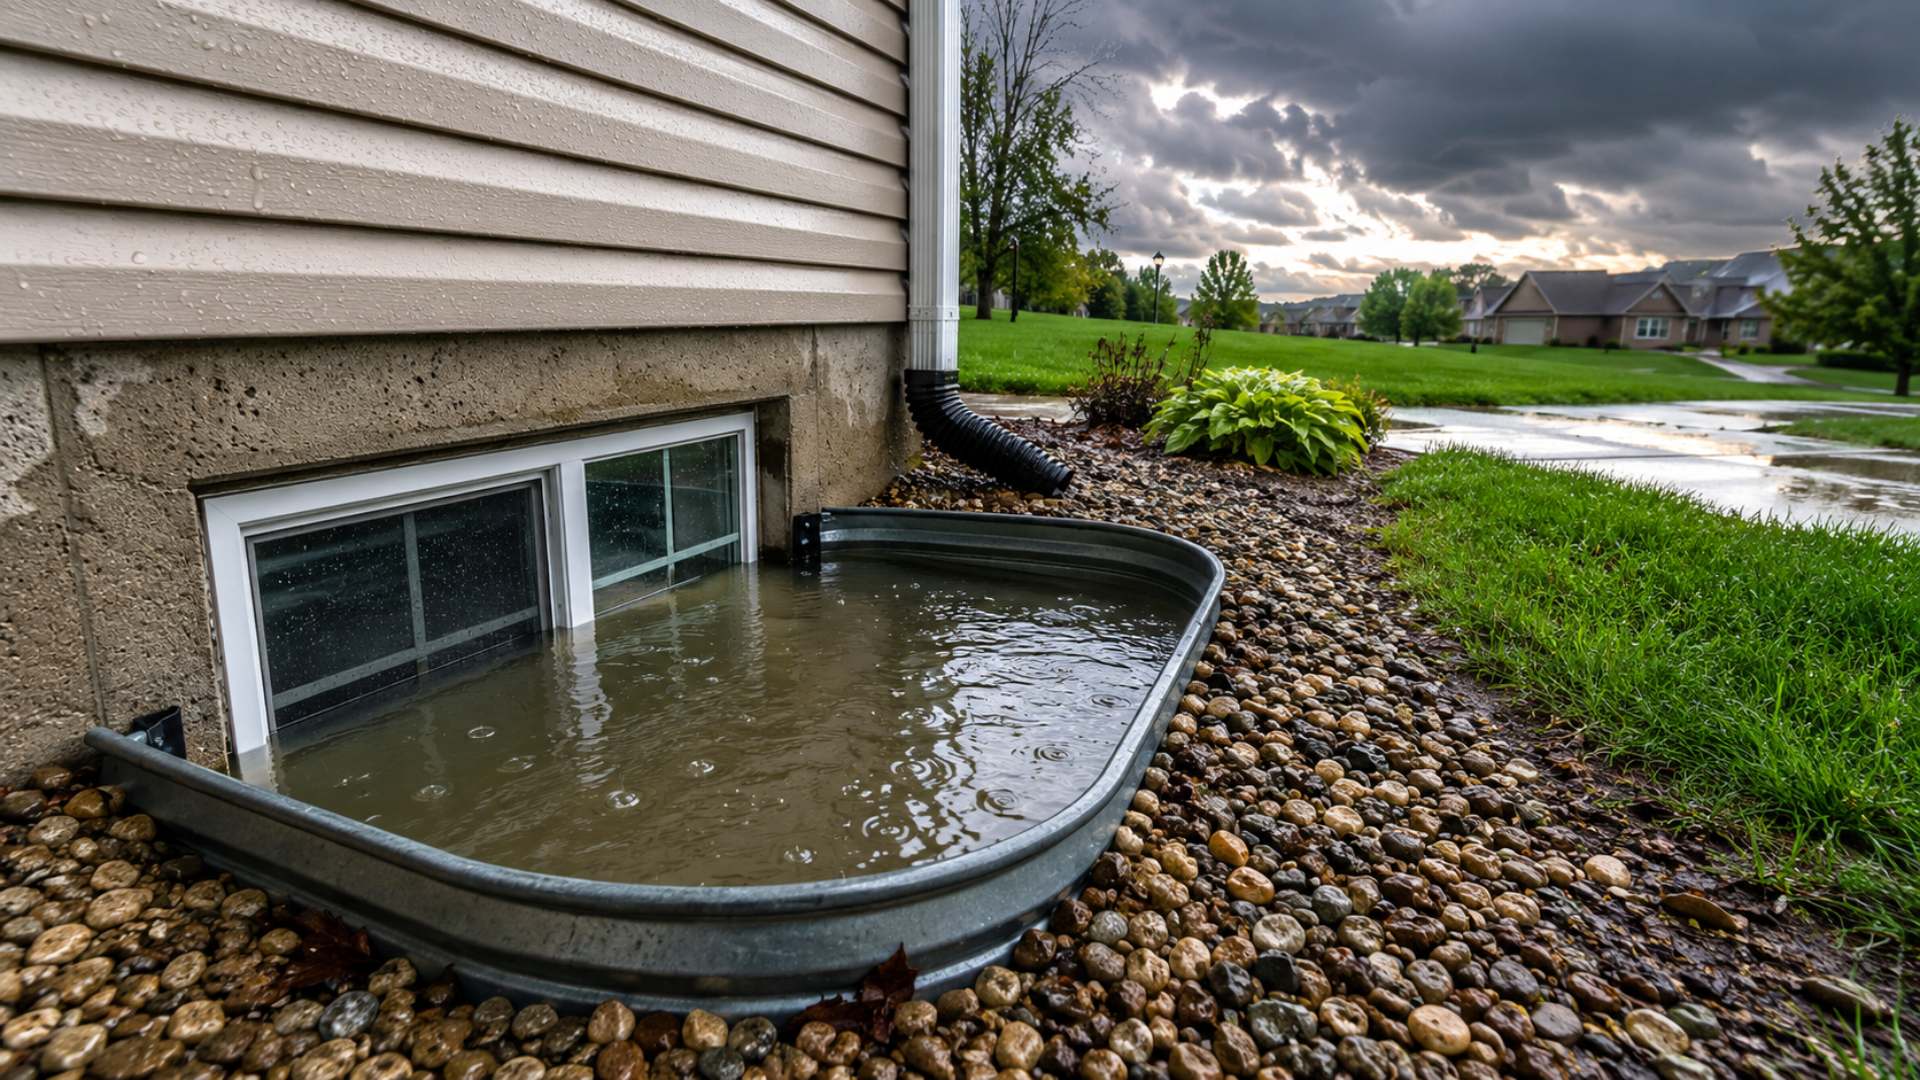
After a heavy August storm rolls through the Dayton area, a familiar scene plays out: homeowners walk the foundation the next morning and find their window wells holding several inches of water, sometimes with a damp line creeping through the basement window frame inside. The immediate concern is the water. But for thousands of older homes in Beavercreek, Fairborn, and across Greene County, that flooded window well is pointing at a second problem hiding in plain sight: the basement windows behind those wells are too small to meet Ohio’s emergency escape requirements.
Those two problems, drainage and egress, share the same piece of the house, and the smart move is to understand both before fixing either.
Why Window Wells Flood During Dayton Summer Storms
Window wells are simply holes next to your foundation with a liner holding the soil back. When a summer downpour drops an inch or more of rain in an hour, which our storm season delivers regularly, water reaches the well faster than the soil below can absorb it. The common causes stack up:
- No drain, or a clogged one. Wells should drain to the footer drain system or a gravel bed. In older homes, that drain either never existed or silted shut decades ago.
- Clay soil. The dense clay common in Greene and Montgomery counties absorbs water slowly, so wells sitting in it behave like buckets.
- Roof water discharge. A downspout releasing near a window well can route hundreds of gallons straight into it during a single storm.
- Grading and missing covers. Ground sloping toward the well, and wells left open to direct rainfall and debris, both accelerate the fill rate.
Fixes run from simple, like extending downspouts and adding covers, to structural, like excavating and re-establishing well drainage. But if you are going to open up that part of the foundation anyway, the window itself deserves a hard look first.
What Ohio Egress Code Requires (IRC R310)
Ohio’s residential code follows the International Residential Code on emergency escape and rescue openings. Under IRC R310, any basement containing habitable space, and every sleeping room, must have an emergency escape opening a person can exit through and a firefighter can enter through. The numbers that matter:
- Minimum net clear opening of 5.7 square feet (5.0 square feet is permitted for openings at grade level)
- Minimum clear opening height of 24 inches
- Minimum clear opening width of 20 inches
- Sill height no more than 44 inches above the floor
- Operable from the inside without keys, tools, or special knowledge
Net clear opening means the actual open space when the window is fully open, not the glass size and not the rough frame. This distinction is exactly where older windows fail. And when the opening sits below grade, the window well itself is regulated too: it must provide at least 9 square feet of horizontal area with minimum 36 inch projection and width, and wells deeper than 44 inches require a permanently attached ladder or steps.
Why Older Beavercreek and Fairborn Homes Fail
The split-levels and ranches built across this area in the 1960s through the 1980s were constructed under earlier standards, and their basements typically got small hopper or awning windows in the range of 32 by 14 inches. Fully open, those windows offer roughly 2 to 3 square feet of clear opening, half or less of what current code requires. Meeting minimum width or height in one dimension is not enough; the opening must satisfy every requirement at once.
Here is where it becomes more than a technicality. Existing windows are generally not required to be upgraded just because the code changed. But the moment you create a bedroom in the basement, finish the basement into habitable space, or replace windows as part of a larger renovation, current egress requirements apply to that work. An unpermitted basement bedroom served by an undersized hopper window is both a safety hazard and one of the most common red flags on Dayton area home inspection reports.
One Excavation, Both Problems Solved
This is why a flooded window well is worth treating as an opportunity. Correcting well drainage properly involves excavation at the window location. Installing a code-compliant egress window involves cutting a larger opening and setting a larger well at that same location. Doing them together means one excavation, one restoration of the landscaping, and a finished result that keeps water out and provides a legal, safe exit. Doing them separately means paying for the same digging twice.
If the storm that flooded your wells also put water in the basement itself, the drainage conversation gets bigger than the window, and if you are planning to finish that basement afterward, permits enter the picture. We cover that side of the project in our guide to finishing a basement after water damage in Greene County.
Frequently Asked Questions
Why do my window wells flood during summer storms?
Direct answer: Window wells flood when rain arrives faster than the well can drain, usually because the well has no working drain, sits in slow-absorbing clay soil, or receives roof water from a nearby downspout.
Key details: The clay soils common across Greene and Montgomery counties drain poorly, and many wells in older homes were installed without a drain connection to the footer system. Missing covers and grading that slopes toward the house make filling faster.
Expert insight: Before assuming an expensive drainage failure, check the nearest downspout. Redirecting roof water away from the well solves a large share of the flooding cases we see.
Next step: After the next storm, note how fast the well fills and how long it takes to empty. That tells a contractor whether you have a surface water problem or a drainage problem.
What are Ohio’s egress window size requirements?
Direct answer: Under IRC R310 as adopted in Ohio, an egress window needs a net clear opening of at least 5.7 square feet, minimum 24 inches of clear height, minimum 20 inches of clear width, and a sill no higher than 44 inches above the floor.
Key details: Net clear opening is measured with the window fully open, not by glass or frame size. Below-grade openings also require a compliant window well of at least 9 square feet with 36 inch minimum dimensions, plus a ladder when deeper than 44 inches.
Expert insight: A window can meet the height and width minimums and still fail the square footage requirement. All conditions must be satisfied together, which is why most standard basement windows do not qualify.
Next step: Measure your basement window’s actual open area. If it is under 5.7 square feet, it is not an egress window regardless of how it is marketed.
Do older homes have to meet current egress code?
Direct answer: Not automatically. Existing windows are generally allowed to remain, but creating a basement bedroom, finishing a basement into habitable space, or replacing windows during a renovation triggers current egress requirements for that work.
Key details: Most Beavercreek and Fairborn homes from the 1960s through 1980s have basement windows with roughly half the required clear opening. Unpermitted basement bedrooms without compliant egress are frequent findings on local home inspections and can complicate a sale.
Expert insight: Buyers and inspectors in this market know what to look for. Adding a compliant egress window is also what legally converts basement square footage into countable bedroom space, which changes a home’s value.
Next step: If your basement has, or will have, a sleeping area, verify the escape opening before listing the home or starting any finishing work.
How do I stop water from coming in through my basement windows?
Direct answer: Stop the water at the well, not the window. Extend downspouts away from the foundation, correct grading so it slopes away from the house, add fitted well covers, and restore drainage at the base of the well.
Key details: Caulking a leaking basement window treats the symptom. If the well holds standing water against the frame during storms, the water will find the next gap. Wells that fill repeatedly usually need their drain re-established, which requires excavation.
Expert insight: When excavation is already on the table, that is the most cost-effective moment to upsize the window to a code-compliant egress unit, since the digging and restoration costs are shared between both improvements.
Next step: Handle the free fixes first, downspouts and covers, then have the well drainage evaluated if flooding continues.
Dream Big Contracting LLC is a veteran-owned remodeling company serving Beavercreek, Dayton, and Fairborn. If your basement windows need to meet code before your next project, learn more about egress window installation in Greene County.